3D / WEBGL · CONFIGURATOR · LIVE
FUTUREPORT / THREE
12.0 × 7.5 M FREE · 3.0 M CLEAR · 3 BAYS · 90 M²
A mobility and energy station for three large vehicles as one shell without columns: two flanks and the rear block, their corners rounded, carry a roof that is deep at the back and slim at its bowed front edge. Every face is one organic composition of graphite panels — big discs, a half-disc standing on the floor, S-curved joints, engraving that follows the joints — the roof top solar glass throughout, in the same free forms, and light in a few joints only. Turn the station, click any module, change material and light, move the side screens, open the drone hangar, set the time of day, pull the model apart, and switch on the test vehicles — three trucks and a motorcycle — to check the room around them. The station stands empty on purpose: form, space and equipment first.
- Facade module
- Charge point
- Control surface
- Service door
- Solar field
- Lit joint
- Side screen
- Roof shell
- Drone hangar
- Hatch leaf
- Drone
- Landing pad
- Camera · sensors
- Light line
- Floor light
- Energy centre
- Flank
- Test vehicle
- Test motorcycle
- Floor plate
Planned to stay buildable — the proof comes from the engineers. The inner dimensions, the compositions and the clear zones are checked here at build time (the flanks outside the free width, screens short of the entrance and inside their flank, every wall module under the clear height, the hangar on the flat top). Load paths of the column-free shell, drainage, cabling and the drone hatch mechanism are the next planning stage.
Systems · what the station bundles
Ten systems, one control
Pick a system and the model lights up what belongs to it. Every line names a mechanism, not a promise.
Design basis · dimensions
Three large vehicles, with room to spare
These are the inside dimensions that must survive the flanks, the screens and the technology. Drive-in and manoeuvring space come on top, outside the station.
| Area | Dimension |
|---|---|
| Free inner width for three vehicles | 12.0 m |
| Stall grid per vehicle | 4.0 m wide |
| Usable depth of the parking zone | 7.5 m |
| Clear height under all fixtures | 3.0 m |
| Rear technical zone, in addition to the parking depth | approx. 0.9 m |
| Roof including overhangs | approx. 13.5 × 9.5 m |
| Free parking and movement area | 90 m² |
Space check
The planning vehicle
5.5 m long and 2.1 m wide at the body, mirrors on top — generous on purpose. Centred in its bay, that leaves
- 1.9 m
- between the bodies
- 1.46 m
- between the mirrors
- 0.95 m
- to the side walls
- 2.0 m
- in length, for the front and the tailgate together
A front door of 1.05 m opened to 65° reaches 0.95 m sideways. The model shows every door swing and the 1.2 m behind an open tailgate as translucent fields — switch on the test vehicles, three trucks and a motorcycle, to look at them.
Development perspective
Kept as options
From the earlier future brief. Not in the model; whether and how they work depends on the vehicle and the system chosen.
Bidirectional charging
The vehicle battery feeds the station or the house — needs a vehicle and a charger that both support it.
Inductive floor charging
A coil in the floor plate per bay; efficiency and alignment depend on the vehicle.
Automatic parking assist
Station-side markers and sensors that a vehicle’s own parking system can read.
Adaptive roof segments
Roof fields that tilt with the sun; a mechanism and a maintenance item.
Rainwater storage
Run-off from the roof into a tank in the technical zone; volume and filtering are a planning task.
Concept visual · the direction
Where the form is going
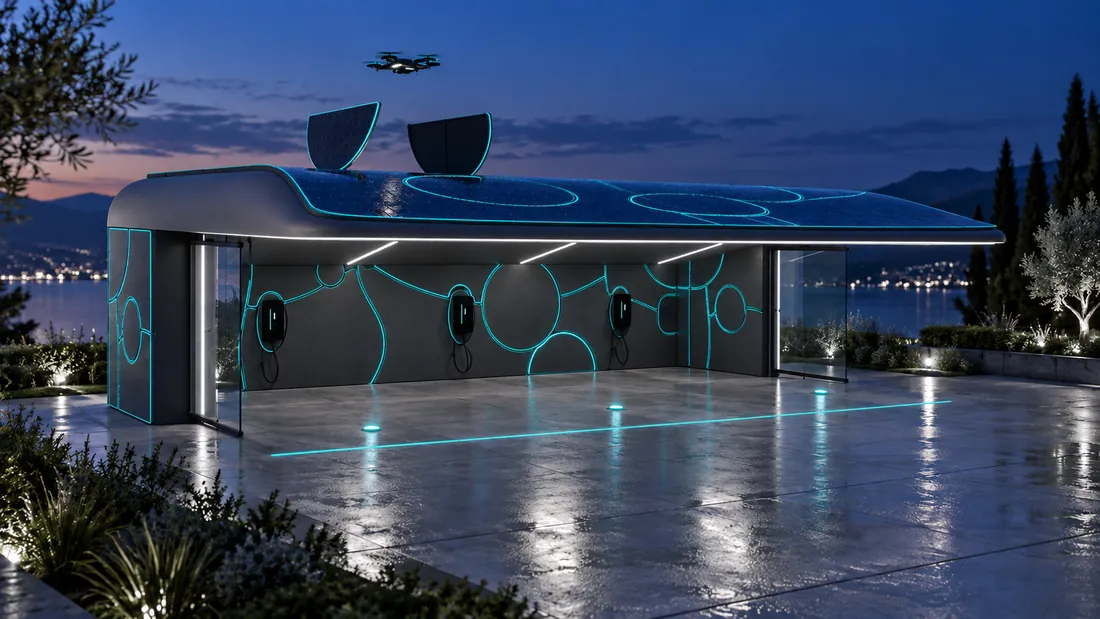
AI-generated This picture is a concept visual made with generative AI — no photograph of a real product, place or person.
Two projects, one Lab
The self-build carport stays its own project
FUTUREPORT is the premium line. The steel carport with its cut plan and bill of materials keeps its own page — Carport Configurator.
Start a project →- 73 FACADE MODULES
- 16 SOLAR FIELDS
- 4 SIDE SCREENS
- 3 CHARGE POINTS
- 90 M² FREE AREA
- 0 AUTOROTATION
Model, tables and facts read src/data/futureport.ts — one source; the build refuses a number that disagrees with another.